
Address
74 Maplewood Avenue, Akron, OH
Price
$ 315,000
Property Attributes
- MLS#5212246
- TypeSingle Family
- Listing Status Pending
- CountySummit
- CityAkron
- NeighborhoodWpp
- Zip44313
- Style
- Year Built1912
- Taxes$ 9827
- Price$ 315,000
- Bedrooms7
- Full Bathrooms5
- Half Bathrooms1
- Lot Size1.65 Acres
Data Source:
MLSNow
Property Description
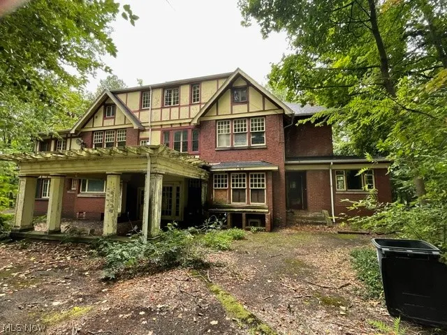
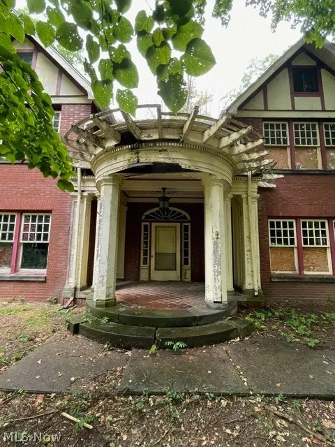
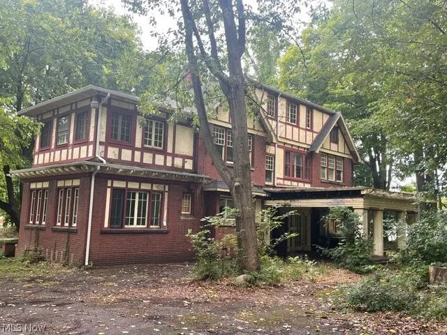
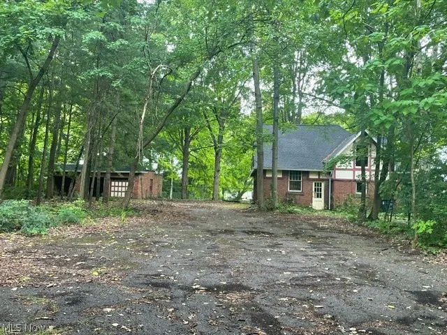
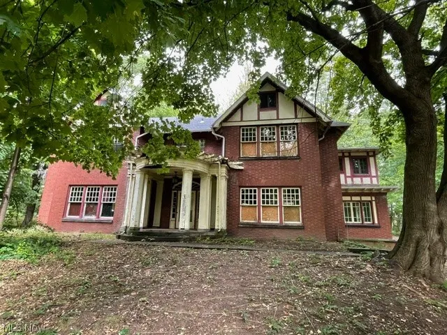
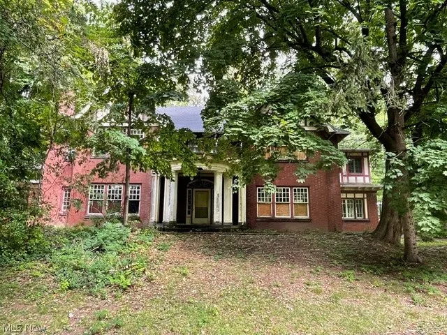
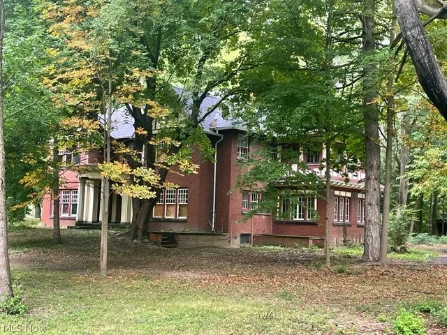
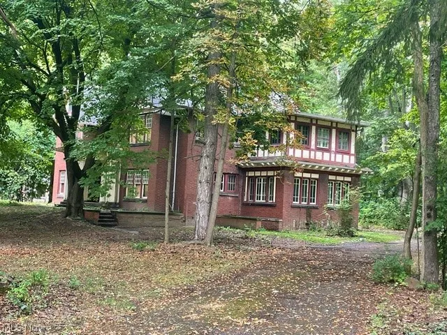
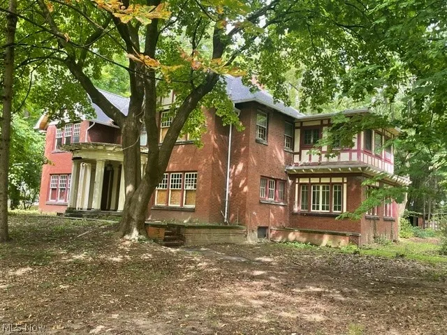
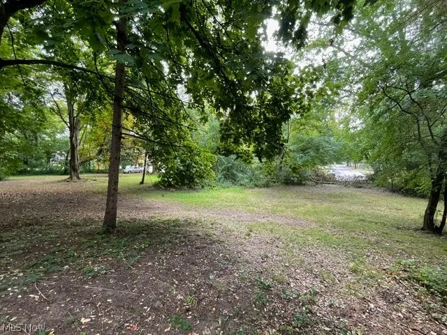
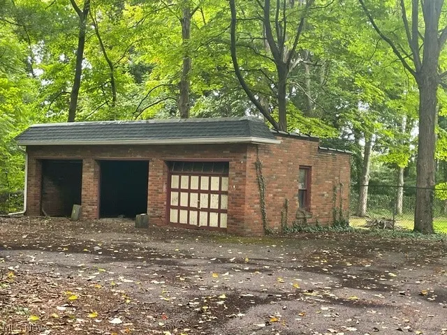
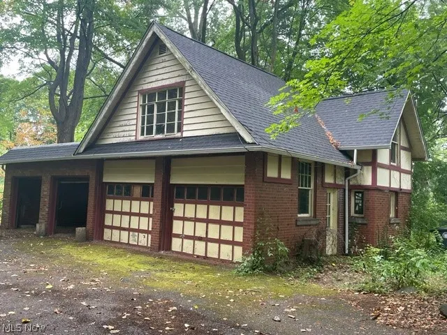
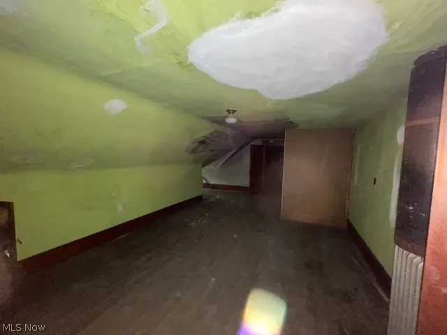
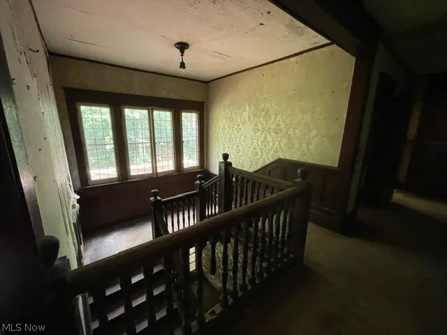
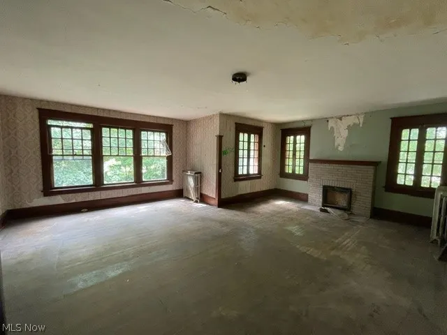
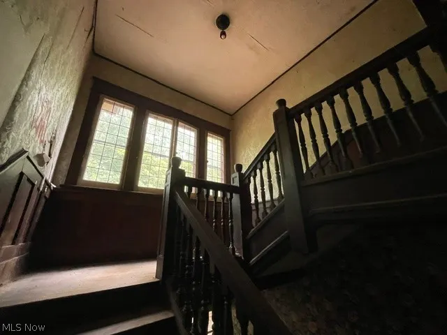
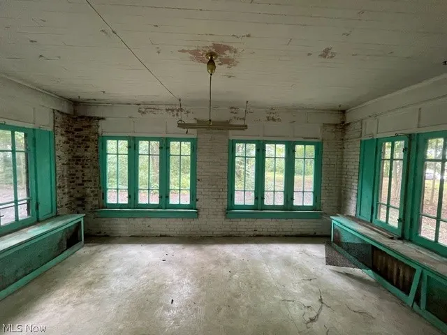
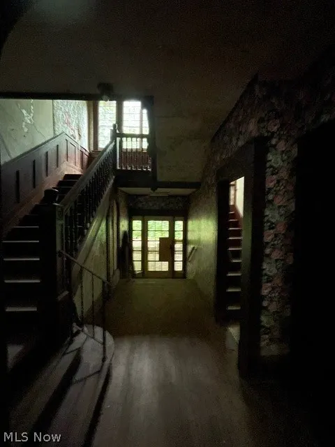
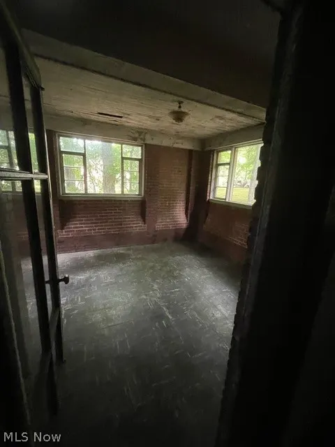
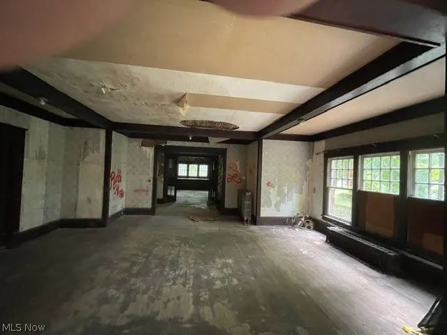
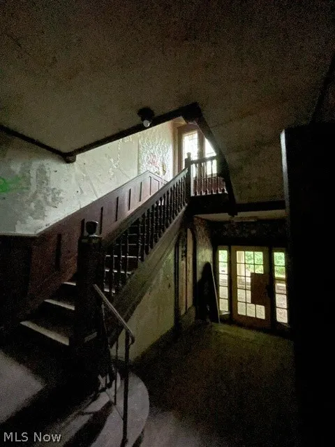
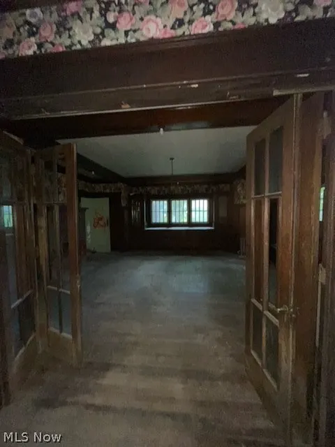
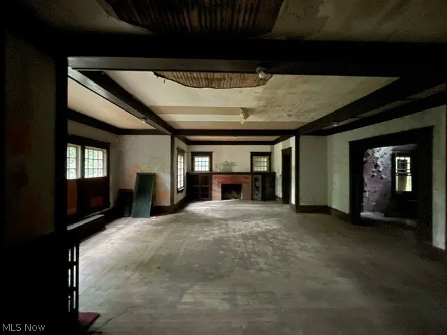
Built in 1912 by M.S. Long and designed by renowned architects Hagloch & Potter, this once-stately residence is ready for new owners to complete its renovation and restore its historic grandeur. Steeped in history, the home was later owned by Murray Parker—a cowboy, grocer, lawyer, legislator, commissioner, and restauranteur. The first floor showcases original red oak woodwork, fireplaces in both the living and dining rooms, pocket and French doors, and a striking carved staircase. The study was converted to a bedroom with full bath, and additional gathering spaces include a bright east-facing sun porch and a cozy den. The kitchen has been fully gutted, awaiting your custom design. Upstairs, you’ll find red gum (eucalyptus) floors, a large owner’s suite with fireplace, a secondary ensuite, another bedroom with attached sun porch, plus a family bath, cedar closet, and maid’s closet (perfect for future laundry). The third floor offers two bedrooms, a bath, a spacious bonus room, and a linen room with built-ins. The property spans 1.65 acres in a secluded neighborhood near Wallhaven and Highland Square. Seven garages provide ample storage, including two with a roughed-in carriage apartment above. This historic home offers extraordinary potential—bring your vision and make it your own.
| Price History | |
|---|---|
| 5/21/2026 | Listed $315,000 |
General Features
| Sewer | Public Sewer |
|---|---|
| Heating | None |
| Cooling | None |
| Possession | Delivery Of Deed |
| Roof | Asphalt,Fiberglass |
| Garage Spaces | 7 |
| Patio/Porch Features | Front Porch |
| Architectural Style | Colonial,Craftsman |
| Construction Materials | Brick |
| Year Built | 1912 |
| Township | Akron |
| Levels | Three Or More |
| Property Subtype | Single Family Residence |
| Tax Year | 2025 |
| County | Summit |
| Property Type | Residential |
| HOA | false |
| Attached Garage | false |
| Subdivision Name | Wpp |
| Garage Y/N | true |
| Other Structures | Guest House |
| Total Rooms | 17 |
| Full Baths | 5 |
| Status | Pending |
| Directions | North off West Market, West of Mayfield & Rose |
| ModificationTimestamp | 2026-06-29T19:00:24.500-00:00 |
| City | Akron |
| Disclosures | Principal is Real Estate Licensed |
| High School District | Akron CSD - 7701 |
| Lot Size Units | Acres |
| Carport Y/N | false |
| Land Lease Y/N | false |
| Tax Annual Amount | 9827.31 |
| Home Warranty Y/N | false |
| Living Area Units | Square Feet |
| Standard Status | Pending |
| Middle/Junior School District | Akron CSD - 7701 |
| Elementary School District | Akron CSD - 7701 |
| Year Built Source | Public Records |
| Property Sub Type Additional | Single Family Residence |
| PostalCity | AKRON |
| Legal Description | WPP LOT 10 N OF VERNON AVE W OF MAYFIELD 1.650A |
Interior Features
| Basement | Full,Unfinished |
|---|---|
| Total Fireplaces | 3 |
| Basement (Y/N) | true |
| Air Conditioning Y/N | false |
| Heating Y/N | false |
| Fireplace Y/N | true |
| Half Baths | 1 |
| Total Bedrooms | 7 |
| Main Level Bathrooms | 1 |
| Total Baths | 6 |
Exterior Features
| Exterior Amenities | Private Yard |
|---|---|
| Parking Features | Driveway,Detached,Garage,Off Street |
| Lot Features | Private |
| Water Source | Public |
| Lot Size Area | 1.65 |
| Lot Size Acres | 1.65 |
| Lot Size Source | Assessor |
| Waterfront Y/N | false |
Amenities
- Foreclosure
- Views
- Short Sale
- New Construction
- Adult 55+
- Lease To Own
- No HOA Fees
- Furnished
- Primary On Main
- Air Conditioning
- Seller Finance
- Green
- Fixer Upper
- Horse
- Golf
- Fireplace
- Deck
- Garage
- Basement
- Pool
Property vs Single Family Average in 44313
Price
Taxes
Year Built

In The Neighborhood
Akron
$ 95,000
692 Blanche Street
Akron, OH 44307
- Type
- Single Family
- Size
- 1,478 SqFt
- Rooms
- 4 Beds + 2 Baths

Akron
$ 145,550
115 Burton Avenue
Akron, OH 44302
- Type
- Single Family
- Size
- 1,559 SqFt
- Rooms
- 4 Beds + 2 Baths
