
Just Listed
Address
6359 Ewe Drive, Clinton, OH
Price
$ 699,900
Property Attributes
- MLS#5243213
- TypeSingle Family
- Listing Status Pending
- CountySummit
- CityClinton
- NeighborhoodDeer Valley Estates Ph II
- Zip44216
- Style
- Year Built2007
- Taxes$ 7303
- Price$ 699,900
- Bedrooms4
- Full Bathrooms3
- Half Bathrooms0
- Sqr Footage2500
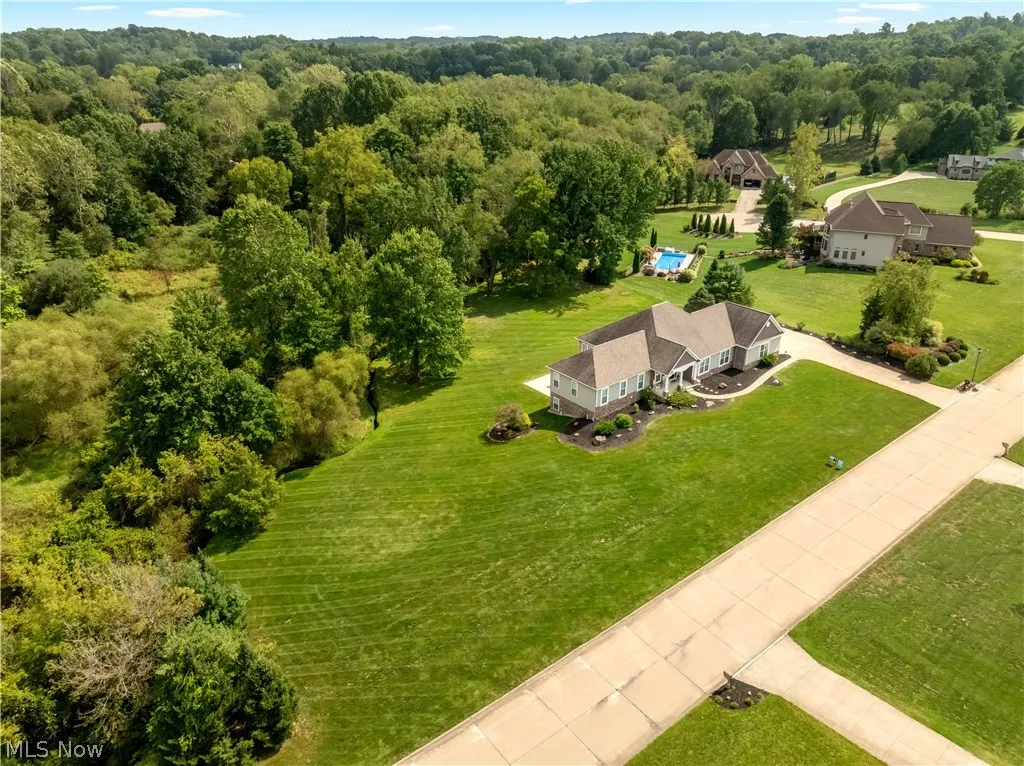
- Lot Size1.8137 Acres
Data Source:
MLSNow
Property Description
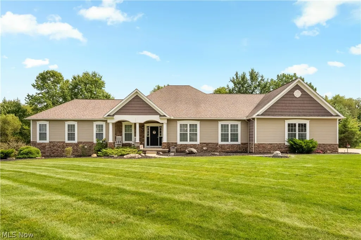
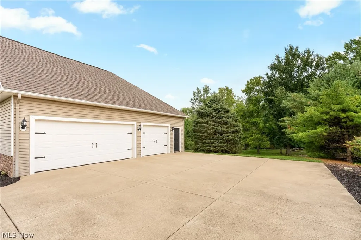
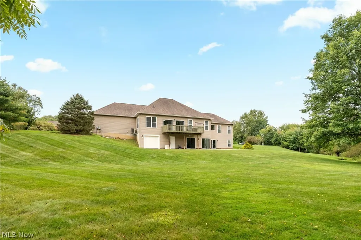
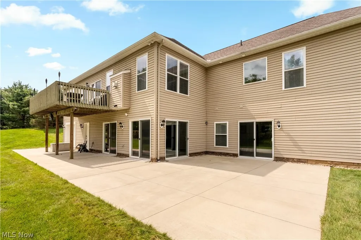
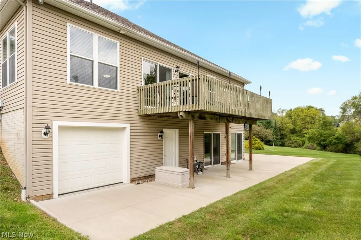
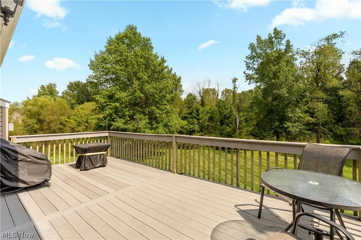
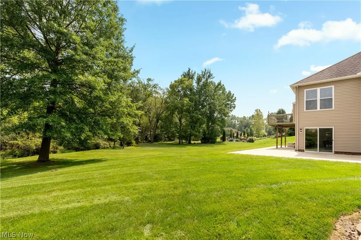
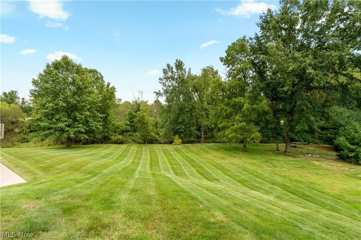
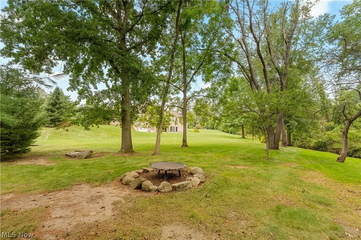
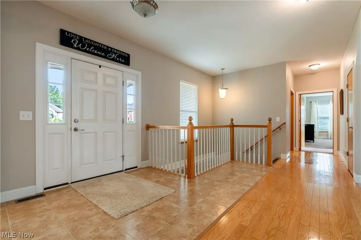
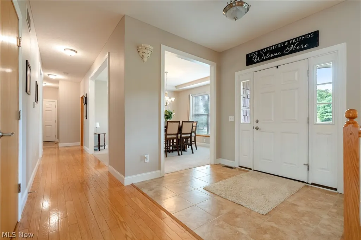
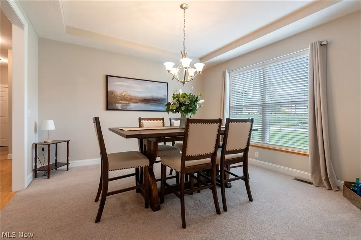
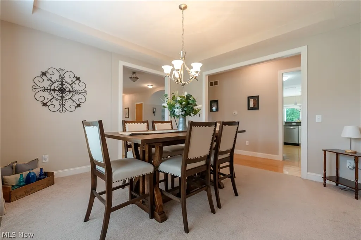
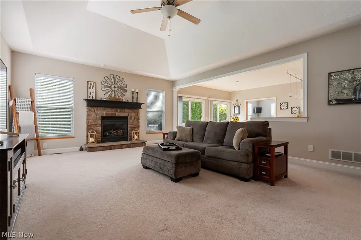
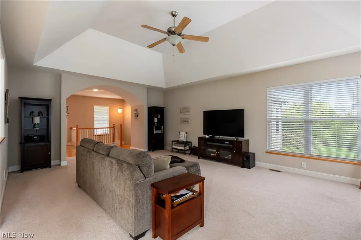
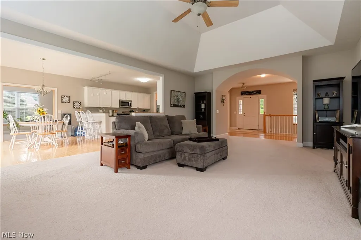
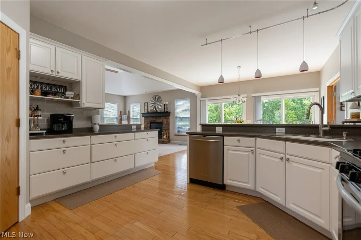
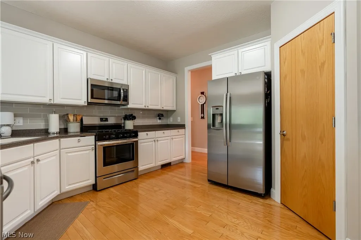
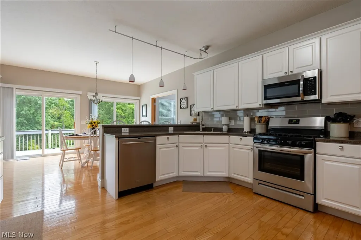
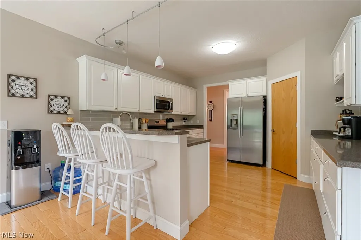
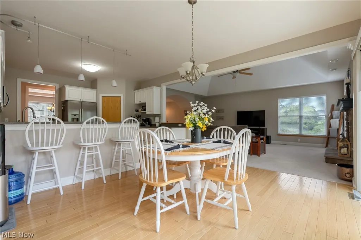
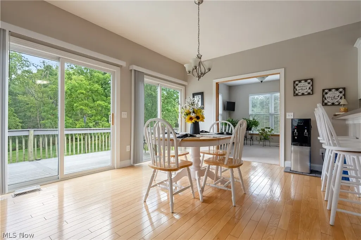
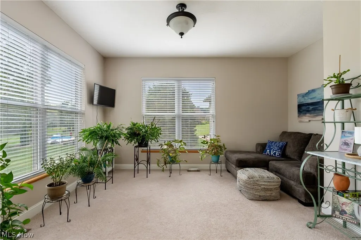
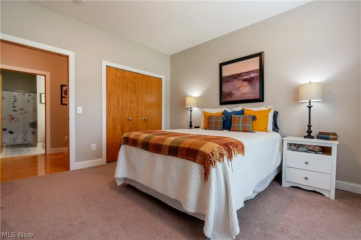
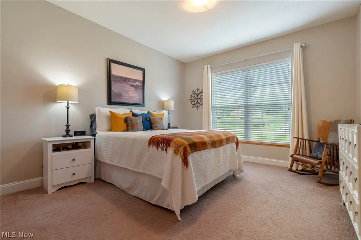
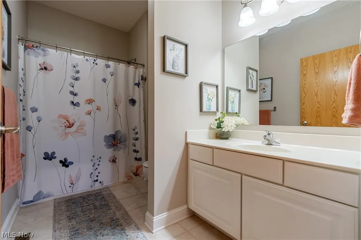
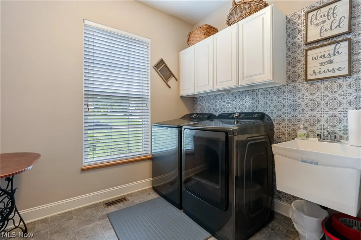
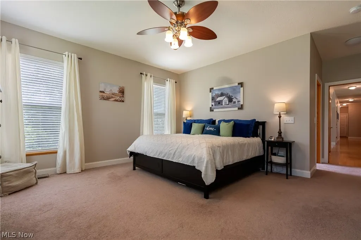
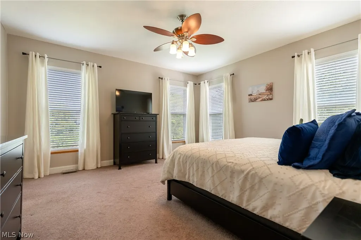
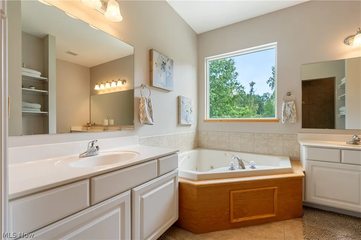
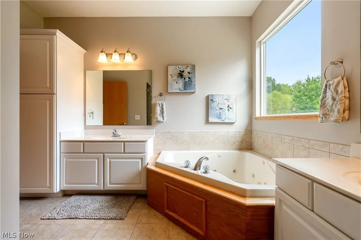
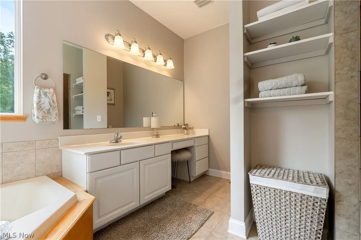
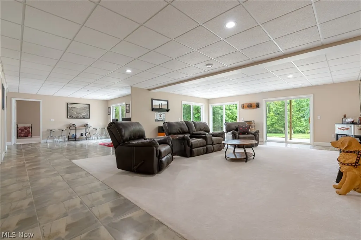
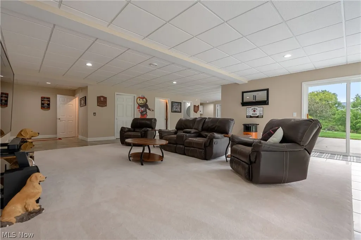
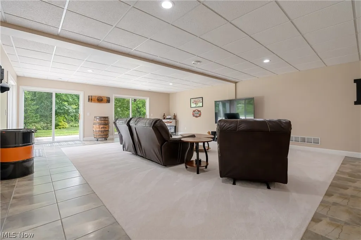
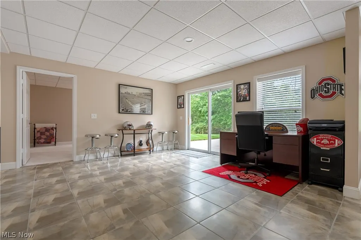
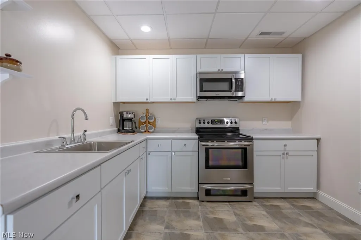
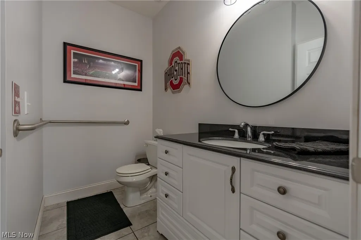
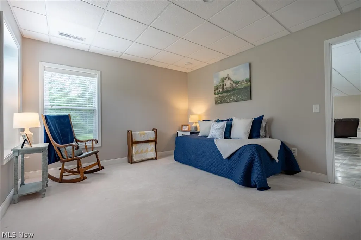
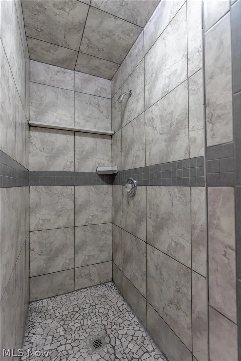
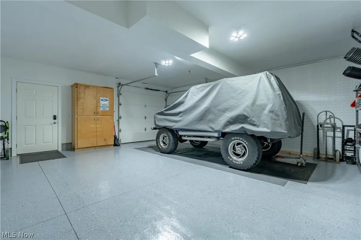
Welcome to your dream home! Offering 4 bedrooms, 3 full baths, and just over 4,000 sq. ft. of quality living space, this private oasis truly has it all. Step inside to an inviting foyer that opens to the formal dining room, perfectly positioned for large family gatherings and entertaining. The great room is the heart of the home, featuring arched doorways, vaulted ceilings, a stone-surround fireplace, and abundant natural light that creates a warm and welcoming atmosphere. The open-concept layout flows into the kitchen. The kitchen features a breakfast bar, white cabinetry, subway tile backsplash, stainless steel appliances, walk-in pantry, and ample drawers for easy organization. The adjoining dining area offers two sliding glass doors that lead to the second-story deck, creating the perfect setting for enjoying Summer evenings. French doors lead into the bright home office (4th Bedroom), filled with natural light and overlooking the tranquil backyard. Tucked behind the kitchen is a bedroom, full bath, large storage closet/mudroom, and convenient access to the attached 3.5-car garage. The primary suite offers two walk-in closets and a spa-like bath complete with dual sinks, a vanity, jetted tub, tiled walk-in shower, and linen storage. Completing the main level is a convenient laundry room. The finished basement offers even more space to spread out and entertain. The expansive recreation room features four sliding glass doors that open to the patio, creating an incredible indoor-outdoor entertaining space. A kitchenette makes hosting even easier. The basement also includes a third bedroom, full bath with walk-in shower, and access to the lower level 2-car garage, complete with epoxy floors and direct access to the backyard. Recent updates include replaced furnace, AC, and hot water heater, carpet in basement, painted entire home, new well pump, and completed lower level kitchen. Don’t miss your chance to make it yours. Schedule your private showing today!
| Price History | |
|---|---|
| 9/10/2026 | Listed $699,900 |
General Features
| Sewer | Septic Tank |
|---|---|
| Heating | Forced Air,Gas |
| Cooling | Central Air |
| Possession | Negotiable |
| Roof | Asphalt,Fiberglass |
| Appliances | Dishwasher,Microwave,Range,Refrigerator |
| Garage Spaces | 5 |
| Patio/Porch Features | Deck,Front Porch,Patio |
| Architectural Style | Ranch |
| Construction Materials | Stone,Vinyl Siding |
| Year Built | 2007 |
| Stories Count | 1 |
| Township | Green |
| Levels | One |
| Property Subtype | Single Family Residence |
| Tax Year | 2025 |
| County | Summit |
| Property Type | Residential |
| HOA | false |
| Attached Garage | true |
| Subdivision Name | Deer Valley Estates Ph II |
| Garage Y/N | true |
| Total Rooms | 9 |
| Full Baths | 3 |
| Status | Pending |
| Directions | Turn right onto Caribou Dr Turn left onto Hunter Hills Dr Turn left onto Ewe Dr Destination will be on the left |
| ModificationTimestamp | 2026-09-13T01:54:52.960-00:00 |
| City | Clinton |
| High School District | Green LSD (Summit)- 7707 |
| Lot Size Units | Acres |
| Carport Y/N | false |
| Property Attached Y/N | false |
| Land Lease Y/N | false |
| Tax Annual Amount | 7303.54 |
| Home Warranty Y/N | false |
| Living Area Units | Square Feet |
| Standard Status | Pending |
| Middle/Junior School District | Green LSD (Summit)- 7707 |
| Elementary School District | Green LSD (Summit)- 7707 |
| Year Built Source | Public Records |
| Property Sub Type Additional | Single Family Residence |
| PostalCity | CLINTON |
| Legal Description | DEER VALLEY ESTATES PHASE II LOT 61 ALL |
Interior Features
| Basement | Full,Finished,Storage Space,Walk-Out Access |
|---|---|
| Total Fireplaces | 1 |
| Fireplace Features | Gas,Great Room |
| Basement (Y/N) | true |
| Air Conditioning Y/N | true |
| Heating Y/N | true |
| Fireplace Y/N | true |
| Above Grade Finished Area | 2500 |
| Laundry Features | Main Level,Laundry Room,Laundry Tub,Sink |
| Total Bedrooms | 4 |
| Below Grade Finished Area | 1621 |
| Main Level Bedrooms | 3 |
| Main Level Bathrooms | 2 |
| Below Grade Finished Area Source | Owner |
| Above Grade Finished Area Source | Assessor |
| Total Baths | 3 |
Exterior Features
| Parking Features | Attached,Drain,Driveway,Garage,Garage Door Opener,Water Available |
|---|---|
| Water Source | Well |
| Lot Size Area | 1.8137 |
| Lot Size Acres | 1.8137 |
| Lot Size Source | Assessor |
| Waterfront Y/N | false |
Amenities
- Foreclosure
- Views
- Short Sale
- New Construction
- Adult 55+
- Lease To Own
- No HOA Fees
- Furnished
- Primary On Main
- Air Conditioning
- Seller Finance
- Green
- Fixer Upper
- Horse
- Golf
- Fireplace
- Deck
- Garage
- Basement
- Pool
Property vs Single Family Average in 44216
Price
Taxes
Year Built

 © MLS Now, INC - Northern Ohio Regional Multiple Listing Service All information deemed reliable but not guaranteed. All properties are subject to prior sale, change or withdrawal. Neither listing broker(s) or information provider(s) shall be responsible for any typographical errors, misinformation, misprints and shall be held totally harmless. Listing(s) information is provided for consumer's personal, non-commercial use and may not be used for any purpose other than to identify prospective
