
Address
114 Lake Front Drive, Green, OH
Price
$ 1,250,000
Property Attributes
- MLS#5226580
- TypeSingle Family
- Listing Status Pending
- CountySummit
- CityGreen
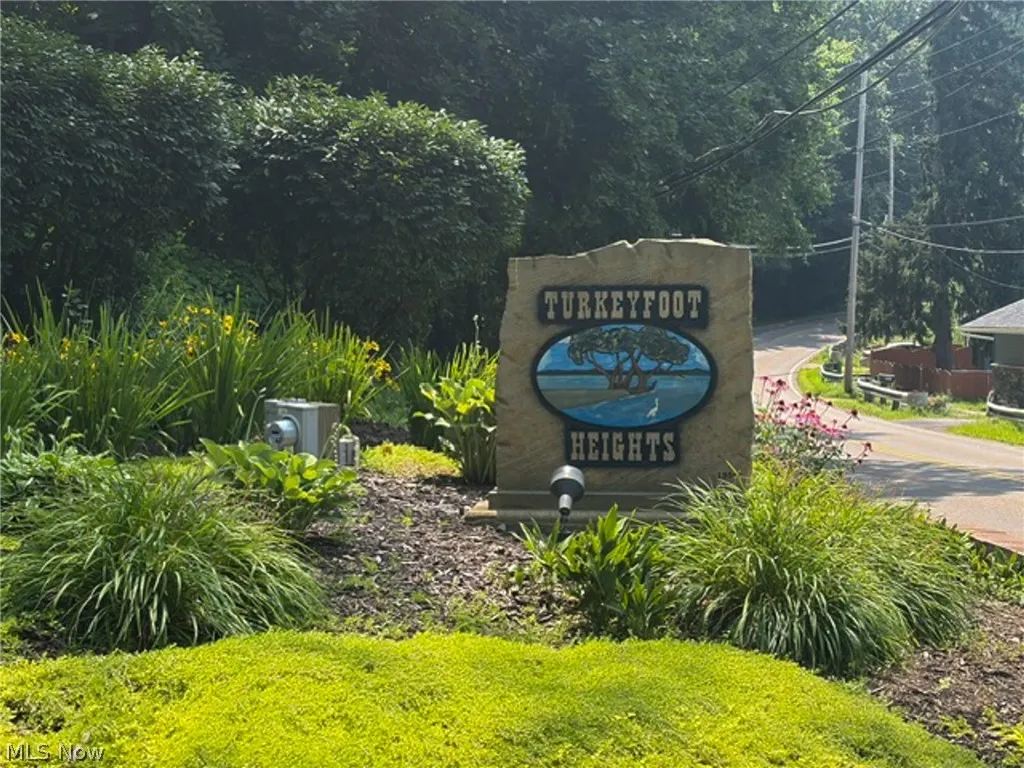
- NeighborhoodTurkeyfoot Heights
- Zip44319
- Style
- Year Built1965
- Taxes$ 9225
- Price$ 1,250,000
- Bedrooms4
- Full Bathrooms3
- Half Bathrooms0
- Sqr Footage3240
- Lot Size0.44 Acres
Data Source:
MLSNow
Property Description
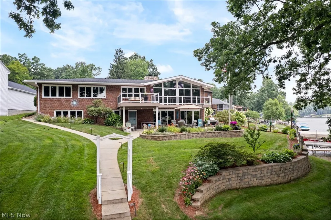
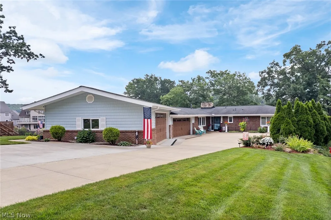
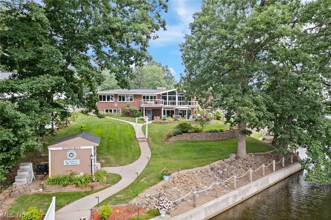
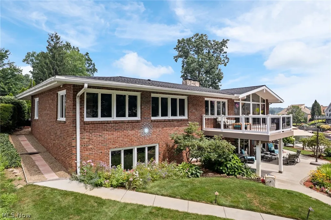
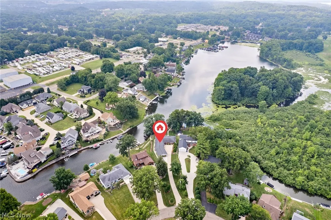
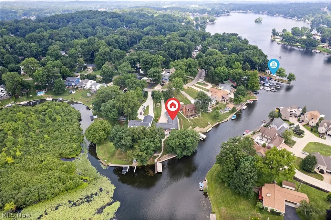
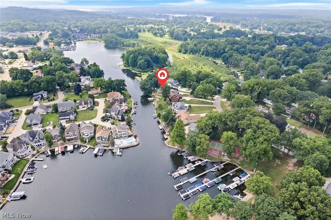
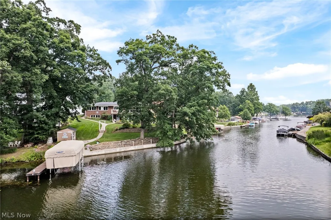
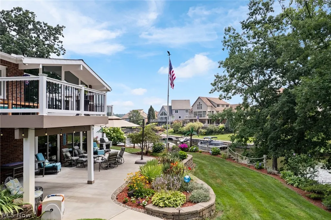
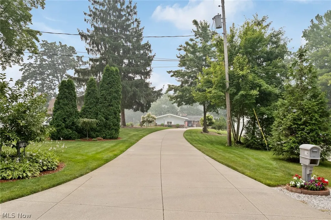
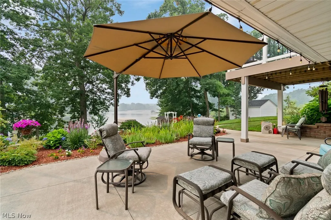
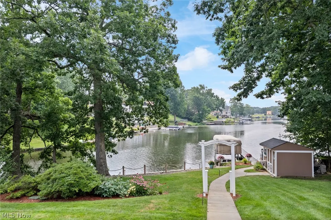
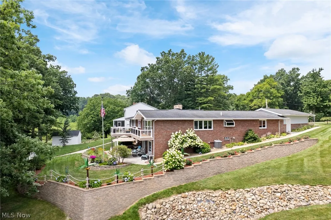
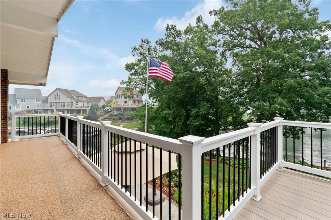
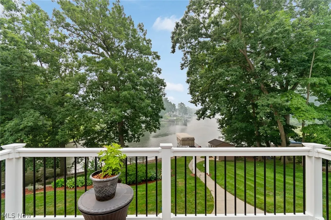
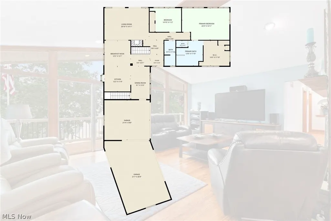
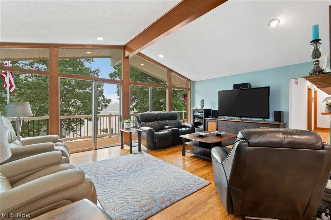
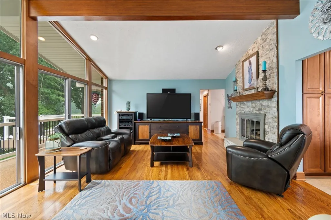
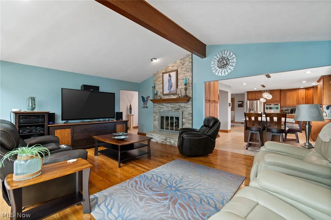
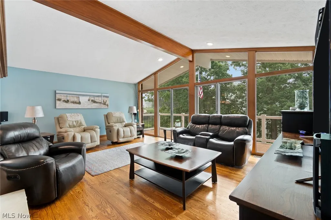
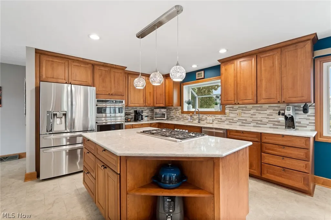
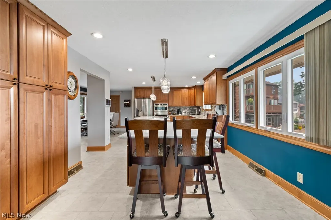
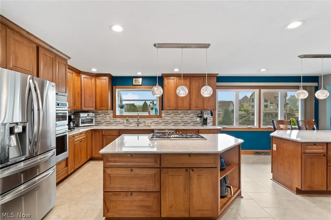
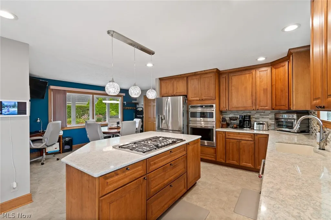
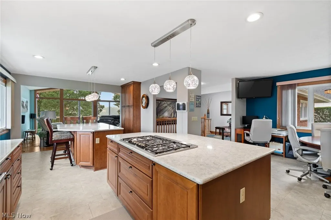
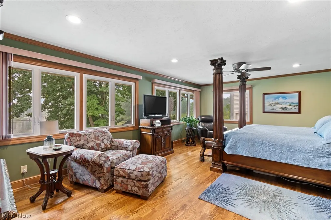
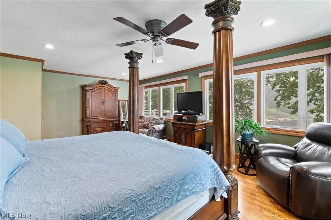
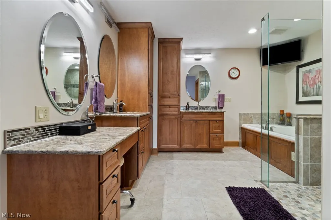
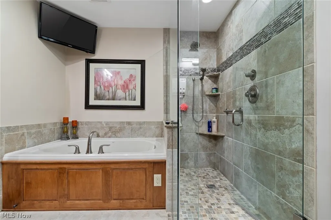
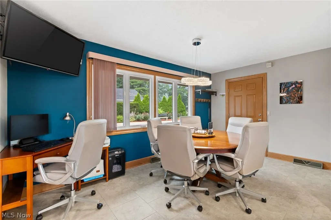
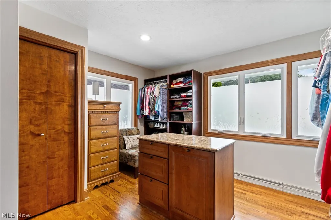
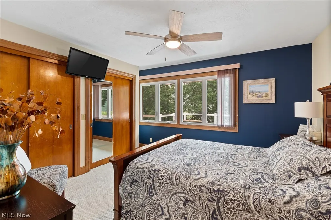
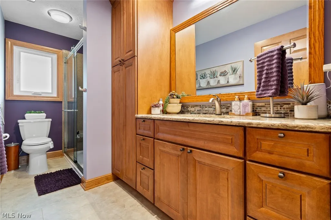
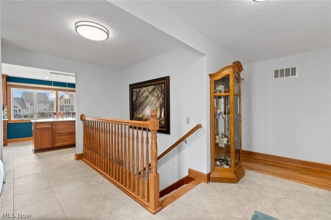
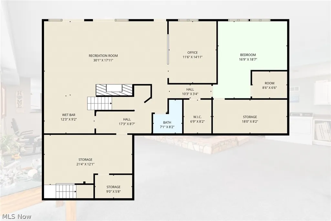
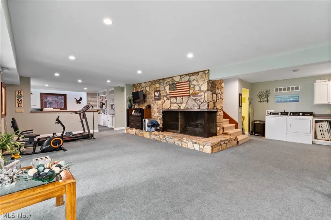
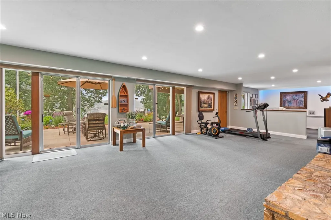
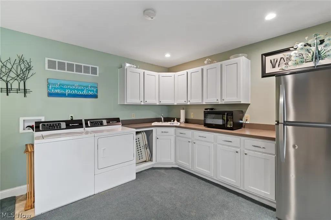
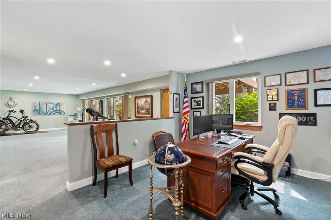
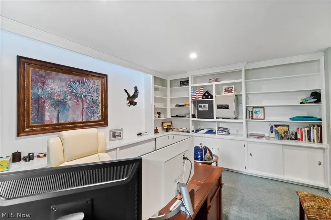
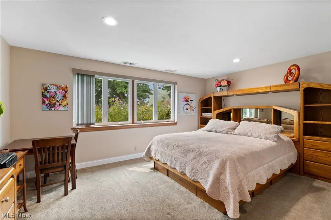
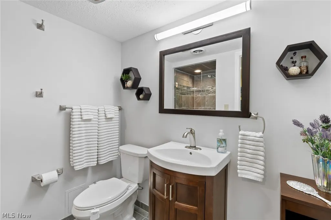
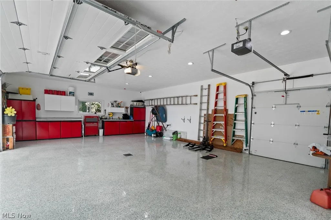
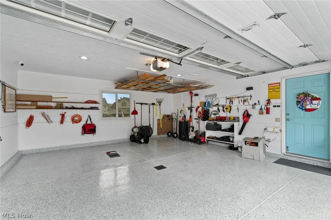
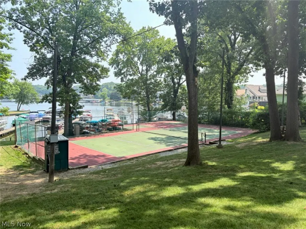
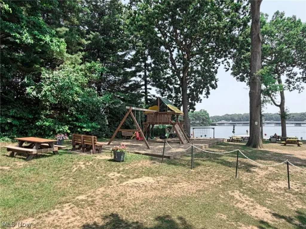
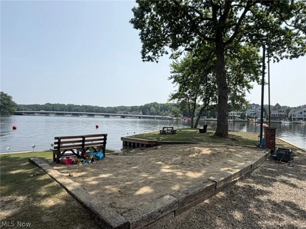
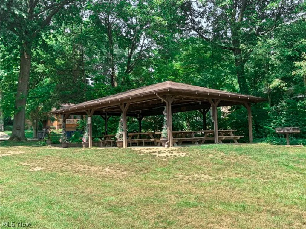
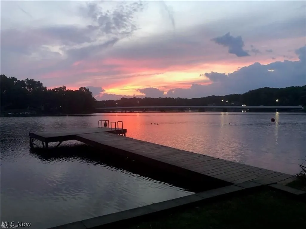
Rare opportunity to own a 4-bedroom, 3-full bath brick ranch on the Main Chain of Portage Lakes in the highly desirable Turkeyfoot Heights neighborhood within Green Schools! Situated on nearly a half-acre with 123' of usable lake frontage, this exceptional property offers the perfect blend of privacy, luxury, and recreation. Enjoy neighborhood amenities including a private park with pavilion, swim beach, tennis/pickleball courts, and playground. Set back 240' from the road, the home is surrounded by extensive professional landscaping with a 14-zone irrigation system (2023). A newer concrete driveway with turnaround provides abundant parking, while the attached 5-car garage with epoxy floors (2019) is a collector's dream. The gently sloping lot leads to a newer 30' dock (2018), covered electric boat lift, storage shed with electric, and a one-foot-thick concrete seawall. Take in breathtaking panoramic views of Miller Lake from the Nature Stone balcony or newer Trex deck. Offering over 3,200 finished sq. ft., including the walk-out lower level, this home is built for entertaining. The vaulted great room features wooden beam, a dramatic wall of windows, patio sliders, and a stunning floor-to-ceiling stone gas/wood-burning fireplace. The gourmet eat-in kitchen boasts two oversized quartz islands, high-end appliances, and an abundance of cabinetry and counter space. The spacious primary suite offers a huge walk-in closet and luxurious ensuite with a heated jetted garden tub and curb-less shower. The walk-out lower level features a large family room with a corner stone fireplace and attached cooking grill, wet bar, office with built-in bookcases, workshop, cedar closet, and incredible storage. Major updates include windows (2025), roof (2015) with gutter guards, high-efficiency furnace, and deep well (2019). Meticulously maintained and perfectly designed for both indoor and outdoor entertaining—this spectacular lakefront home truly checks every box!
| Price History | |
|---|---|
| 7/20/2026 | Listed $1,250,000 |
General Features
| Sewer | Septic Tank |
|---|---|
| Heating | Forced Air,Gas |
| Cooling | Central Air,Ceiling Fan(s) |
| Possession | Negotiable |
| Roof | Asphalt,Fiberglass |
| Appliances | Built-In Oven,Cooktop,Dishwasher,Disposal,Microwave,Refrigerator,Water Softener |
| HOA Fee | 200 |
| Garage Spaces | 5 |
| Association Fee Includes | Common Area Maintenance,Insurance,Recreation Facilities |
| Patio/Porch Features | Covered,Deck,Patio |
| Architectural Style | Ranch |
| Construction Materials | Brick |
| Year Built | 1965 |
| View | Lake,Water |
| Stories Count | 1 |
| Township | Green |
| Levels | One |
| Property Subtype | Single Family Residence |
| Tax Year | 2025 |
| Waterfront Features | Lake Front,Lake Privileges,Waterfront |
| Community Features | Common Grounds/Area,Fishing,Lake,Playground,Park,Tennis Court(s) |
| Assoc Fee Paid Per | Annually |
| County | Summit |
| Property Type | Residential |
| HOA | true |
| Attached Garage | true |
| Energy Efficient | HVAC |
| Subdivision Name | Turkeyfoot Heights |
| Facing Direction | Southeast |
| Garage Y/N | true |
| Other Structures | Shed(s) |
| Total Rooms | 7 |
| Full Baths | 3 |
| Status | Pending |
| Directions | 619 to north on S Turkeyfoot Rd and east on Lake Front |
| ModificationTimestamp | 2026-07-29T22:09:27.380-00:00 |
| City | Green |
| Disclosures | HOA Disclosure |
| Association Name | Turkeyfoot Heights |
| High School District | Green LSD (Summit)- 7707 |
| Lot Size Units | Acres |
| Carport Y/N | false |
| Property Attached Y/N | false |
| Land Lease Y/N | false |
| Tax Annual Amount | 9225 |
| Home Warranty Y/N | false |
| Living Area Units | Square Feet |
| Standard Status | Pending |
| Occupancy Type | Owner |
| Middle/Junior School District | Green LSD (Summit)- 7707 |
| Elementary School District | Green LSD (Summit)- 7707 |
| Year Built Source | Public Records |
| Property Sub Type Additional | Single Family Residence |
| PostalCity | AKRON |
| Legal Description | TURKEYFOOT HEIGHTS LOT 172 ALL & 173 PT PB 47 PGS 28-34 |
Interior Features
| Interior Amenities | Beamed Ceilings,Wet Bar,Breakfast Bar,Bookcases,Built-in Features,Ceiling Fan(s),Double Vanity,Entrance Foyer,Eat-in Kitchen,Kitchen Island,Open Floorplan,Stone Counters,Recessed Lighting,Storage,Vaulted Ceiling(s),Walk-In Closet(s),Jetted Tub |
|---|---|
| Basement | Full,Finished,Walk-Out Access |
| Total Fireplaces | 2 |
| Fireplace Features | Family Room,Gas,Living Room,Stone,Wood Burning |
| Total Stories | 1 |
| Basement (Y/N) | true |
| Air Conditioning Y/N | true |
| Heating Y/N | true |
| Window Features | Double Pane Windows |
| Fireplace Y/N | true |
| Above Grade Finished Area | 3240 |
| Laundry Features | In Basement |
| Total Bedrooms | 4 |
| Main Level Bedrooms | 2 |
| Main Level Bathrooms | 2 |
| Above Grade Finished Area Source | Owner |
| Total Baths | 3 |
Exterior Features
| Exterior Amenities | Boat Slip,Sprinkler/Irrigation,Lighting,Storage,Dock |
|---|---|
| Parking Features | Additional Parking,Attached,Concrete,Driveway,Electricity,Garage,Garage Door Opener,On Site,Oversized,Garage Faces Side,Water Available |
| Lot Features | Gentle Sloping,Lake Front,Landscaped,Views,Waterfront |
| Water Source | Well |
| Lot Size Area | 0.44 |
| Foundation Details | Block |
| Lot Dimensions | 123x305 |
| Lot Size Acres | 0.44 |
| Frontage Type | Lakefront |
| Lot Size Source | Owner |
| Waterfront Y/N | true |
Amenities
- Foreclosure
- Views
- Short Sale
- New Construction
- Adult 55+
- Lease To Own
- No HOA Fees
- Furnished
- Primary On Main
- Air Conditioning
- Seller Finance
- Green
- Fixer Upper
- Horse
- Golf
- Fireplace
- Deck
- Garage
- Basement
- Pool
Property vs Single Family Average in 44319
Price
Taxes
Year Built


