
Open House Sun, Sep 20th 01:00 PM - 02:30 PM
Address
4340 Nottingham Avenue, Youngstown, OH
Price
$ 284,900
Property Attributes
- MLS#5226378
- TypeSingle Family
- Listing Status Active
- CountyMahoning
- CityYoungstown
- NeighborhoodHighland Park
- Zip44511
- Style
- Year Built1965
- Taxes$ 3240
- Price$ 284,900
- Bedrooms4
- Full Bathrooms2
- Half Bathrooms0
- Sqr Footage2238
- Lot Size0.258 Acres
Data Source:
MLSNow
Property Description
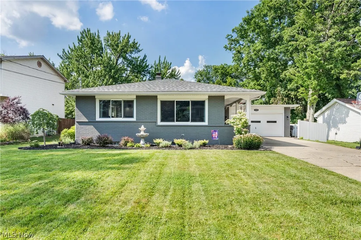
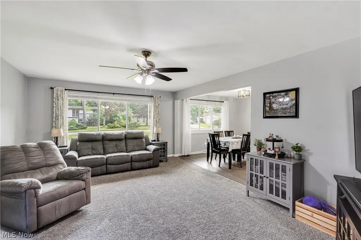
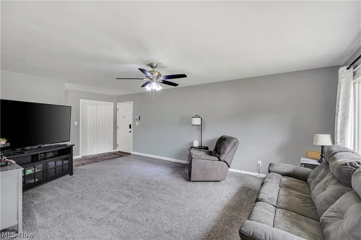
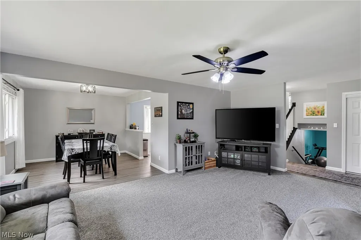
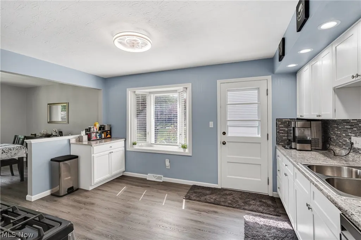
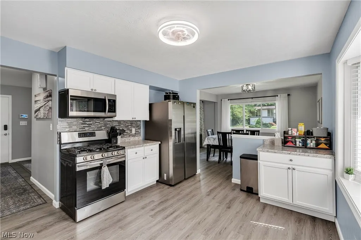
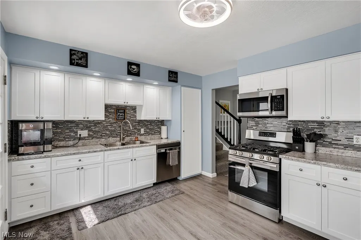
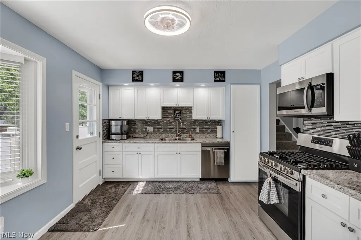
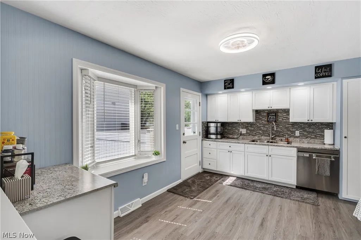
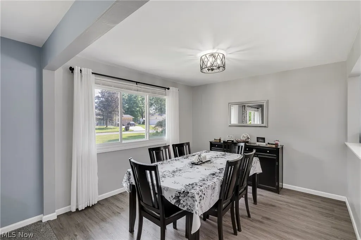
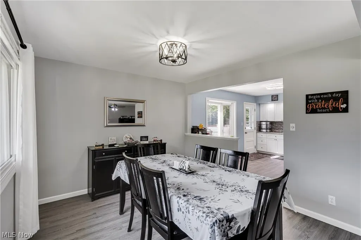
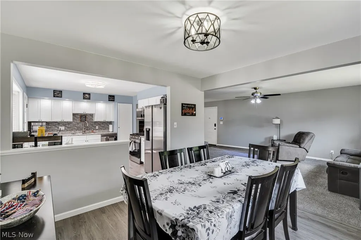
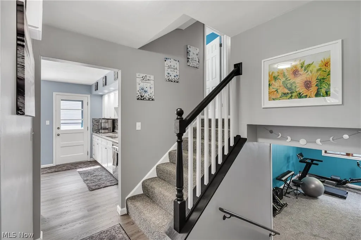
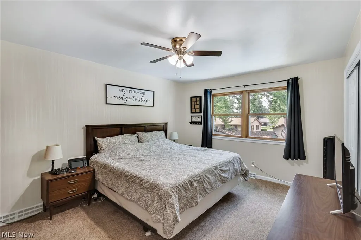
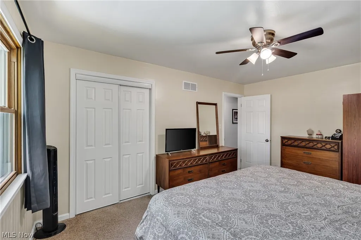
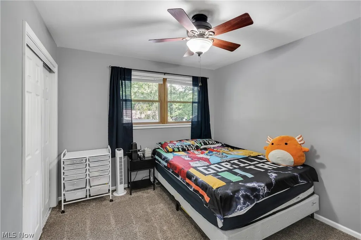
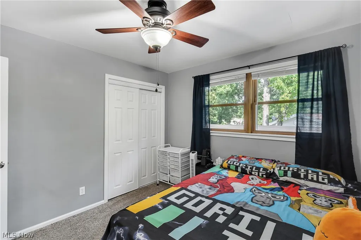
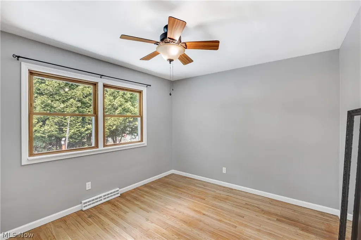
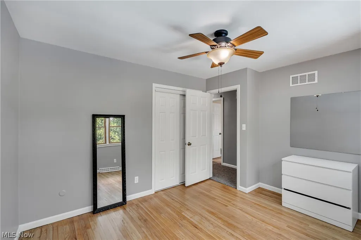
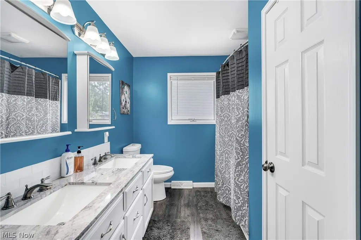
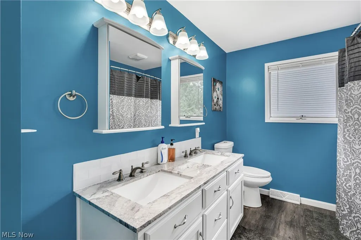
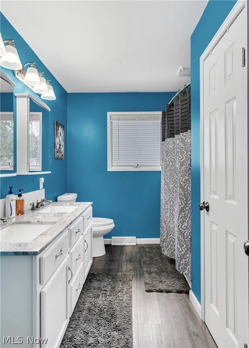
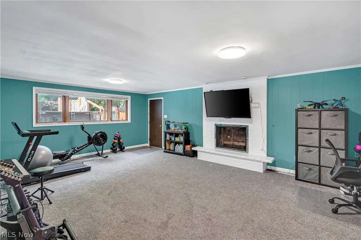
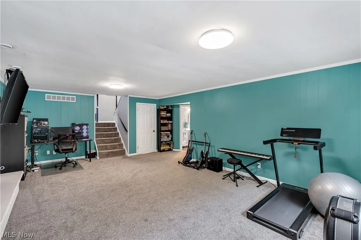
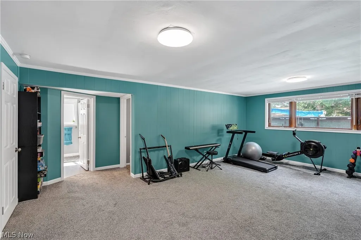
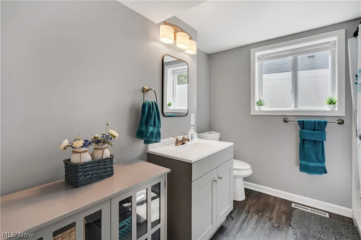
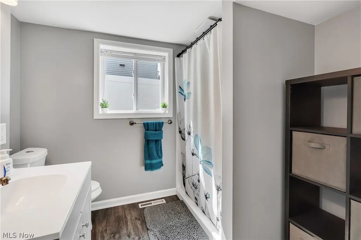
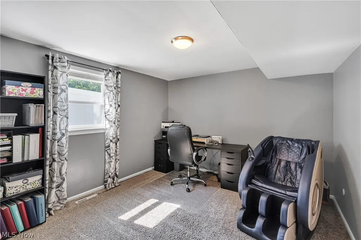
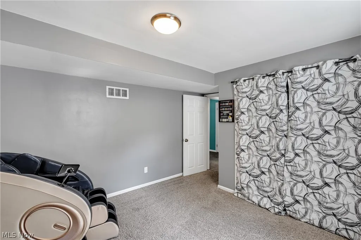
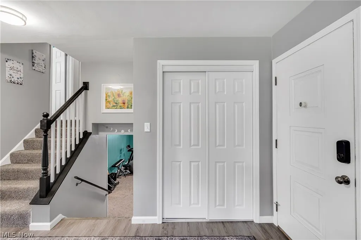
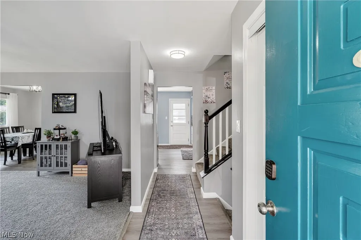
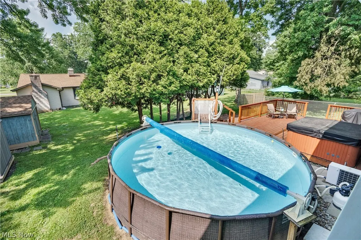
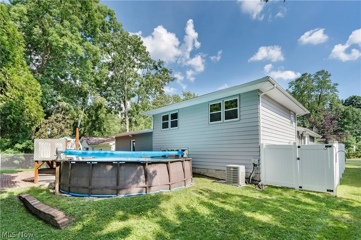
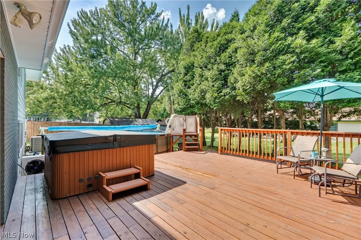
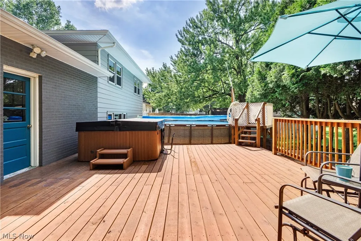
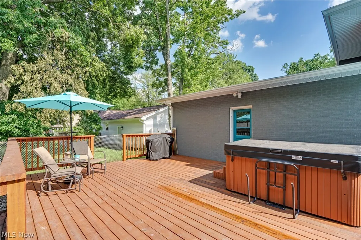
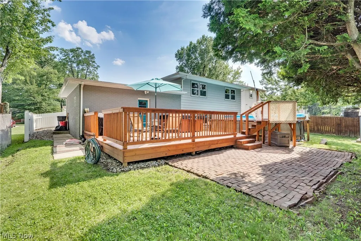
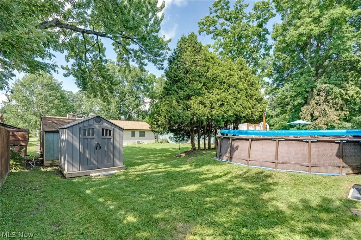
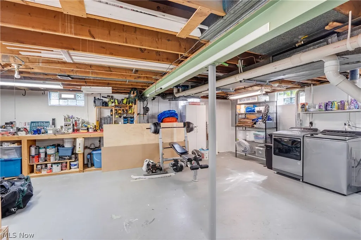
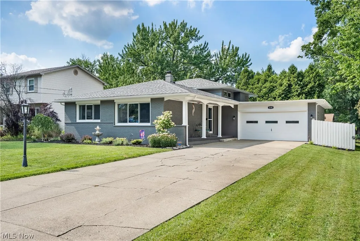
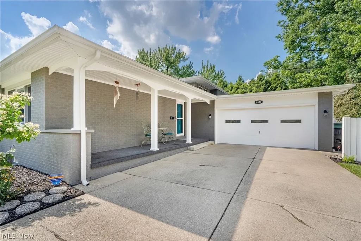
Welcome home to this meticulously maintained 4-bedroom, 2-bathroom, four-level split in desirable Austintown Township! Offering 2,238 square feet of living space, this home combines comfort, functionality, and pride of ownership shows! Newer carpeting and vinyl flooring, and a spacious den with endless possibilities for a home office, recreation room, or guest space provide flexible living options to suit your needs. This home is move-in ready and waiting for its new owner! Outside you can enjoy your private backyard retreat featuring a newer deck, an above-ground pool, and a hot tub—all included with the home. The thoughtfully landscaped yard creates the perfect setting for relaxing or entertaining. A shed is also included for additional storage. This home has been extensively updated for peace of mind, including a new roof, gutters, soffits, and downspouts (2022); stained brick exterior (2022); updated electrical panel and new power mast (2018); remodeled upstairs bathroom (2020), new tub and surround in upstairs bathroom (2025); remodeled downstairs bathroom (2025); new appliances (2020) including a new dishwasher (2025); front windows (2021); luxury vinyl flooring (2021); above-ground pool (2021); professionally cleaned ductwork (2023); new family room carpet (2023); fresh interior paint (2024); new living room and hallway carpet (2024); professionally refreshed landscaping (2024); new deck (2024); hot water tank (2025); and A/C servicing with refrigerant replacement (2020). Every detail reflects exceptional care and maintenance, making this move-in-ready home a rare opportunity in Austintown. Schedule your private showing today!
| Price History | |
|---|---|
| 7/10/2026 | Listed $299,900 |
| 8/25/2026 | 2$294,900 |
| 9/8/2026 | 2$289,900 |
| 9/14/2026 | 2$284,900 |
General Features
| Sewer | Public Sewer |
|---|---|
| Heating | Forced Air,Gas |
| Cooling | Central Air |
| Possession | Close Plus 30 Days,Delivery Of Deed |
| Roof | Asphalt,Fiberglass,Flat,Rubber,See Remarks |
| Appliances | Dishwasher,Disposal,Range,Refrigerator |
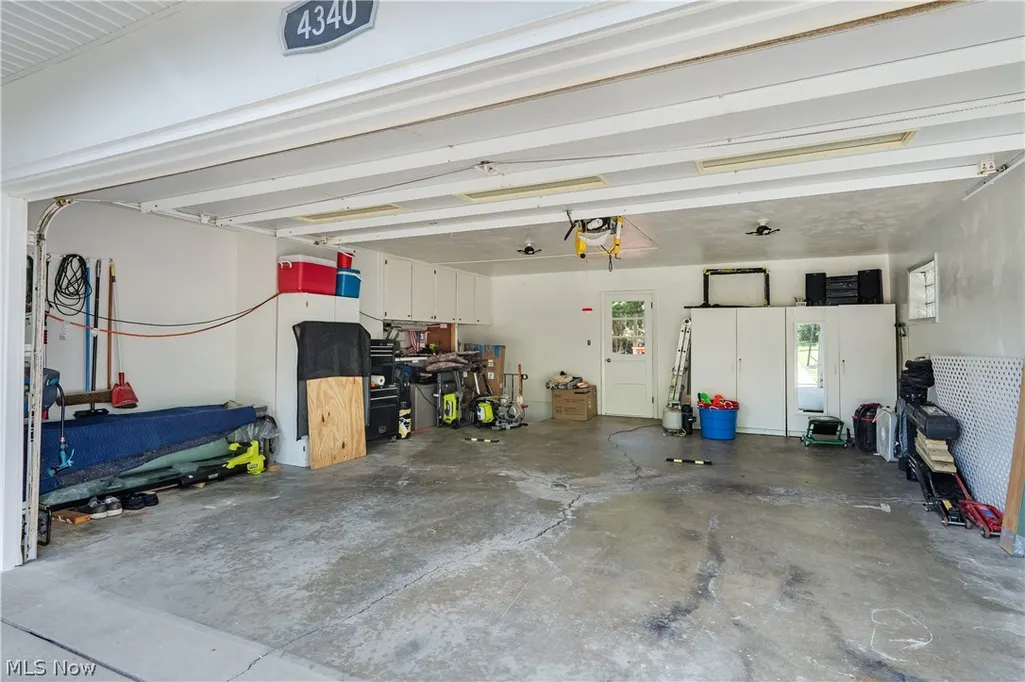
| Garage Spaces | 2 |
| Patio/Porch Features | Side Porch |
| Architectural Style | Split Level |
| Pool Features | Above Ground |
| Construction Materials | Brick |
| Year Built | 1965 |
| Township | Austintown Twp |
| Levels | Three Or More,Multi/Split |
| Property Subtype | Single Family Residence |
| Tax Year | 2023 |
| County | Mahoning |
| Property Type | Residential |
| HOA | false |
| Attached Garage | true |
| Subdivision Name | Highland Park |
| Garage Y/N | true |
| Total Rooms | 6 |
| Full Baths | 2 |
| Status | Active |
| Directions | From Kirk Rd: North on S Meridian Rd, turn left onto Nottingham Ave. House will be on the right after you pass Staatz Dr. on the left. |
| ModificationTimestamp | 2026-09-14T22:18:12.160-00:00 |
| City | Youngstown |
| High School District | Austintown LSD - 5001 |
| Lot Size Units | Acres |
| Carport Y/N | false |
| Spa Features | Hot Tub |
| Land Lease Y/N | false |
| Tax Annual Amount | 3240.94 |
| Home Warranty Y/N | false |
| Living Area Units | Square Feet |
| Standard Status | Active |
| Occupancy Type | Owner |
| Middle/Junior School District | Austintown LSD - 5001 |
| Elementary School District | Austintown LSD - 5001 |
| Year Built Source | Public Records |
| Property Sub Type Additional | Single Family Residence |
| PostalCity | YOUNGSTOWN |
| Legal Description | LOT 749 75 X 150 HIGHLAND PARK PL 12 |
Interior Features
| Interior Amenities | Ceiling Fan(s),Laminate Counters,Natural Woodwork |
|---|---|
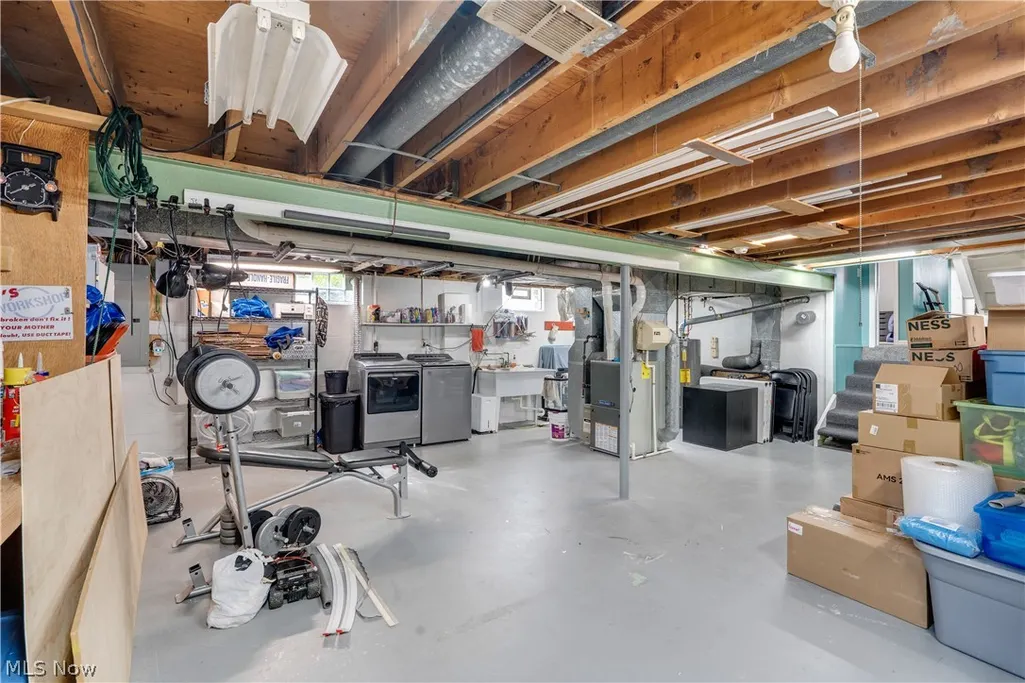
| Basement | Partially Finished |
| Total Fireplaces | 1 |
| Fireplace Features | Basement,Other |
| Basement (Y/N) | true |
| Air Conditioning Y/N | true |
| Heating Y/N | true |
| Fireplace Y/N | true |
| Above Grade Finished Area | 2238 |
| Laundry Features | In Basement |
| Total Bedrooms | 4 |
| Above Grade Finished Area Source | Public Records |
| Total Baths | 2 |
Exterior Features
| Fencing | Partial |
|---|---|
| Parking Features | Attached,Garage |
| Water Source | Public |
| Lot Size Area | 0.258 |
| Spa | true |
| Lot Dimensions | 75 x 150 |
| Lot Size Acres | 0.258 |
| Lot Size Source | Assessor |
| Waterfront Y/N | false |
Amenities
- Foreclosure
- Views
- Short Sale
- New Construction
- Adult 55+
- Lease To Own
- No HOA Fees
- Furnished
- Primary On Main
- Air Conditioning
- Seller Finance
- Green
- Fixer Upper
- Horse
- Golf
- Fireplace
- Deck
- Garage
- Basement
- Pool
Property vs Single Family Average in 44511
Price
Taxes
Year Built

In The Neighborhood
Avon
$ 470,000
36001 Haverford Place
Avon, OH 44011
- Type
- Single Family
- Size
- 2,094 SqFt
- Rooms
- 3 Beds + 2.5 Baths

Akron
$ 159,900
1233 Mcintosh Avenue
Akron, OH 44314
- Type
- Single Family
- Size
- 1,327 SqFt
- Rooms
- 3 Beds + 1 Baths
Austintown
$ 245,000
1827 Brockton Drive
Austintown, OH 44511
- Type
- Single Family
- Rooms
- 3 Beds + 2 Baths
Akron
$ 85,000
343 Madison Avenue
Akron, OH 44320
- Type
- Single Family
- Size
- 987 SqFt
- Rooms
- 3 Beds + 1 Baths
Youngstown
$ 223,900
4340 Maureen Drive
Youngstown, OH 44511
- Type
- Single Family
- Size
- 1,205 SqFt
- Rooms
- 3 Beds + 2 Baths
Austintown
$ 239,000
3832 Edinburgh Drive
Austintown, OH 44511
- Type
- Single Family
- Size
- 1,648 SqFt
- Rooms
- 3 Beds + 2 Baths
Austintown
$ 229,900
4320 Wedgewood Drive
Austintown, OH 44511
- Type
- Single Family
- Size
- 1,914 SqFt
- Rooms
- 3 Beds + 2 Baths
Austintown
$ 190,000
3898 New Road
Austintown, OH 44515
- Type
- Single Family
- Size
- 1,587 SqFt
- Rooms
- 4 Beds + 2 Baths
